Skip to main content
0
Collections
Editor's Picks
Trending
New
Sign In
New
New In - Discover what has just arrived with our latest collections
<
1
2
>
4
Items
Manchester and Leeds Railway Collection
Horsebridge and Fullerton Station
7
Items
Great Western Railway - Contract 10B Collection
12
Items
Midhurst Station Collection
Manchester And Leeds Railway Gauxholme Viaduct - Elevation of the Concave Front
Manchester and Leeds Railway Gauxholme Viaduct - Details
Manchester and Leeds Railway Todmorden Contract Viaduct - Elevation of Concave Front
Manchester and Leeds Railway - Todmorden Contract [Plan of Railway]
Horsebridge and Fullerton Station
Great Western Railway Contract 10B Drawing No
Great Western Railway Contract 10B Drawing - Bridge over Railway
Great Western Railway Contract 10B Drawing - Bridge over Railway
Great Western Railway Contract 10B Drawing - Sydney Gardens Bridge for Black Dog Road
Great Western Railway Contract 10B Drawing - Sydney Gardens Bridge for Black Dog Road
Great Western Railway Contract 10B Drawing - Bridge over Railway
Great Western Railway Contract 10B Drawing - Bridge over Railway
Goods Warehouse at Hassocks signed by James Longby 02/11/1880
Midhurst Station - Foundation Plan
Midhurst Station - Eaves and Roof Plan
Midhurst Station - Section A-B
Midhurst Station - Sections E-F and C-D
Midhurst Station - End Elevations
Midhurst Station - Elevation Next Road
Midhurst Station - Elevation Next Platform
Midhurst Station - Ground Plan
Midhurst Station - Chamber Plan
Midhurst Station - Wood Waiting Shed Down Platform
Midhurst Station - Roof Over Platform
Midhurst Station - Details of Roof Bays
Lavant Station - Details of Platform Roof
Lavant Station - Elevations to Platform
Lavant Station - Longitudinal and Transverse Sections
Lavant Station - Plan of Basement and Ground Floor
Lavant Station - Elevation to Road and First Floor Plan
Cocking Station - Longitudinal and Transverse Sections [1880]
Cocking Station - Elevations to Road and Rail [1880]
Cocking Station - First Floor and Ground Plan [1880]
Cocking Station - Plan of Foundations [1880]
LBSCR Chichester and Midhurst Line - Detail of Platform Roof [1881]
LBSCR Chichester and Midhurst Line - Longitudinal and Transverse Sections
LBSCR Chichester and Midhurst Line - Elevation to Road and First Floor Plan [1880]
LBSCR Chichester and Midhurst Line - Basement and Ground Plans [1880]
Finsbury Park Diesel Locomotive Maintenance Depot Stage 2 Site Plan
049121LNE
040983LNE
011566LNE
011575LNE
LBSCR Steyning Station - Elevation and Section of Station Building
LBSCR Steyning Station - Warehouse for Steyning
SER Elmstead Station - Signal Cabin
SR Elmstead [Woods] Station - Alteration to Station House
SR Elmstead [Woods] Station - Proposed Station Master's House
SR Elmstead [Woods] Station - Porters and Lamp Rooms
SR Elmstead [Woods] Station - Elevations and Plans of Station Buildings
SR Elmstead [Woods] Station - Details of Canopy
SR Elmstead [Woods] Station - Buildings on Up and Centre Platforms
SR Elmstead [Woods] Station - Buildings on Down Platform
SR Elmstead [Woods] Station - Roof Plan
West Cornwall Railway - Scorrier Station Building
Cornwall Railway - Penryn Goods Shed
Cornwall Railway - Perran Station Goods Shed
Cornwall Railway - Perran and Penryn Departure Station Buildings
Cornwall Railway - Perran and Penryn Arrival Station Buildings
Cornwall Railway - Menheniot Station
West Cornwall Railway - Lelant Station Elevation Sections and Plans
Cornwall Railway - Grampound Road Goods Shed
Great Western Railway - Fowey Station Platform Buildings
Great Western Railway - Elevations Plans and Sections of Station Buildings
Cornwall Mineral Railway - Longitudinal Sections through Fowey Station Building
Cornwall Mineral Railway - Elevations to Platform of Fowey Station
Cornwall Mineral Railway - Plan and Elevation to Street of Fowey Station Building
Cornwall Mineral Railway - Plan of Roofing and Roof Framing at Fowey
Cornwall Mineral Railway - Fowey Station Alternative Design (as built)
Cornwall Railway - Falmouth Goods Shed End Elevations and Sections
Cornwall Railway - Falmouth Goods Shed Elevations and Longitudinal Section
Cornwall Railway - Falmouth Station Contract Drawing No
Cornwall Railway - Falmouth Goods Shed Planking Plan
Cornwall Railway - Falmouth Station Contract Drawing No
Cornwall Railway - Falmouth Station Contract Drawing No
Cornwall Railway - Falmouth Station Contract Drawing No.7 - Details of Doors and Windows
Cornwall Railway - Falmouth Station Contract Drawing No.11 - Goods Shed Framing of Roof
Cornwall Railway - Falmouth Station Contract Drawing No.6 - Framing of Gables
Cornwall Railway - Falmouth Station Contract Drawing No.1 - Elevation of Station Building
Cornwall Railway - Falmouth Station Contract Drawing No
<
1
2
>
Printed to Order and Licensed for Personal Use
© Copyright Network Rail - All Rights Reserved 2026
Orders fulfilled by
Media Storehouse
®



![Manchester and Leeds Railway - Todmorden Contract [Plan of Railway]](/t/229/manchester-leeds-railway-todmorden-contract-plan-railway-40615008.jpg.webp "Prints of NRCA163084 Plan of the Todmorden Contract section of the Manchester and Leeds Railway, with details of Parishes and Landowners. Undated, circa 1836-1841")


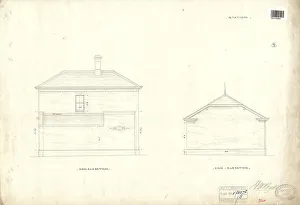

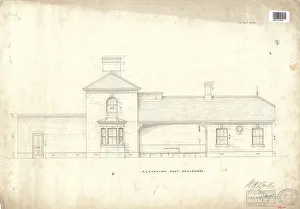


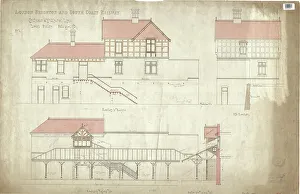


![Cocking Station - Longitudinal and Transverse Sections [1880]](/t/229/cocking-station-longitudinal-transverse-sections-1880-38955677.jpg.webp "Prints of Cocking Station - Longitudinal and Transverse Sections [1880] SZ7106829")
![Cocking Station - Elevations to Road and Rail [1880]](/t/229/cocking-station-elevations-road-rail-1880-38955675.jpg.webp "Prints of Cocking Station - Elevations to Road and Rail [1880] SZ7106825")
![Cocking Station - First Floor and Ground Plan [1880]](/t/229/cocking-station-first-floor-ground-plan-1880-38955673.jpg.webp "Prints of Cocking Station - First Floor and Ground Plan [1880] SZ7106824")
![Cocking Station - Plan of Foundations [1880]](/t/229/cocking-station-plan-foundations-1880-38955671.jpg.webp "Prints of Cocking Station - Plan of Foundations [1880]")
![LBSCR Chichester and Midhurst Line - Detail of Platform Roof [1881]](/t/229/lbscr-chichester-midhurst-line-platform-roof-1881-38955637.jpg.webp "Prints of LBSCR Chichester and Midhurst Line - Detail of Platform Roof [1881]")

![LBSCR Chichester and Midhurst Line - Elevation to Road and First Floor Plan [1880]](/t/229/lbscr-chichester-midhurst-line-elevation-road-first-floor-plan-1880-38955631.jpg.webp "Prints of LBSCR Chichester and Midhurst Line - Elevation to Road and First Floor Plan")
![LBSCR Chichester and Midhurst Line - Basement and Ground Plans [1880]](/t/229/lbscr-chichester-midhurst-line-basement-ground-plans-1880-38955629.jpg.webp "Prints of LBSCR Chichester and Midhurst Line - Basement and Ground Plans [1880]")


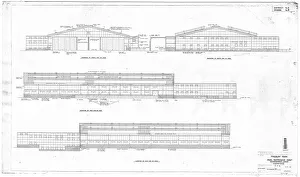



![SR Elmstead [Woods] Station - Alteration to Station House](/t/229/sr-elmstead-woods-station-alteration-station-house-34527972.jpg.webp "Prints of Alteration to Station House SZ7121123")
![SR Elmstead [Woods] Station - Proposed Station Master's House](/t/229/sr-elmstead-woods-station-proposed-station-masters-house-34527958.jpg.webp "Prints of Proposed Station Master's House 24 August 1903 SZ7121122")
![SR Elmstead [Woods] Station - Porters and Lamp Rooms](/t/229/sr-elmstead-woods-station-porters-lamp-rooms-34527938.jpg.webp "Prints of Porters and Lamp Rooms May 1903 SZ7121121")
![SR Elmstead [Woods] Station - Elevations and Plans of Station Buildings](/t/229/sr-elmstead-woods-station-elevations-plans-station-buildings-34527922.jpg.webp "Prints of Elevations and Plans of Station Buildings March 1901 SZ7121120")
![SR Elmstead [Woods] Station - Details of Canopy](/t/229/sr-elmstead-woods-station-details-canopy-34527894.jpg.webp "Prints of Details of Canopy March 1901 SZ7121119")
![SR Elmstead [Woods] Station - Buildings on Up and Centre Platforms](/t/229/sr-elmstead-woods-station-buildings-centre-platforms-34527876.jpg.webp "Prints of Buildings on Up and Centre Platforms SZ7121118")
![SR Elmstead [Woods] Station - Buildings on Down Platform](/t/229/sr-elmstead-woods-station-buildings-platform-34527852.jpg.webp "Prints of Buildings on Down Platform SZ7121117")
![SR Elmstead [Woods] Station - Roof Plan](/t/229/sr-elmstead-woods-station-roof-plan-34527840.jpg.webp "Prints of Roof Plan March 1901 SZ7121116")


